

Sai Sun City Ghot – Affordable Luxury by Paradise Group in Navi Mumbai
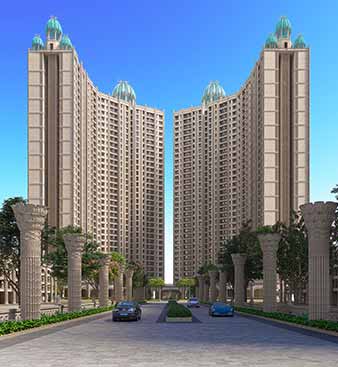
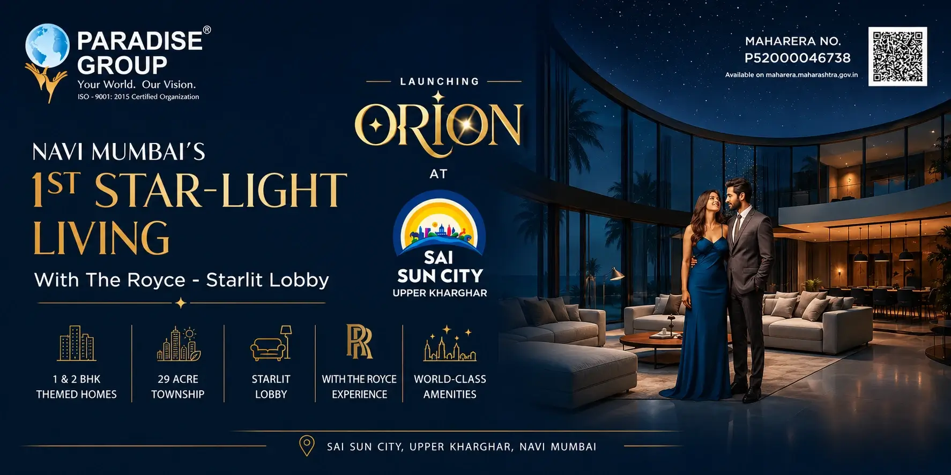
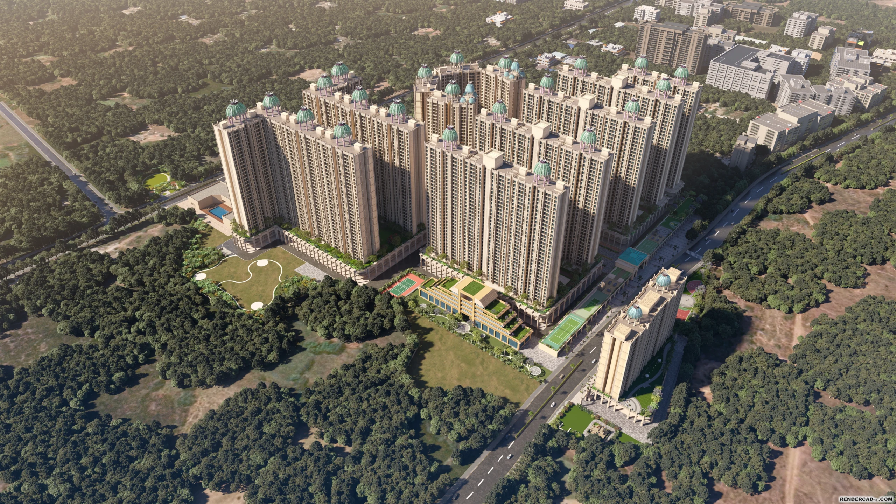
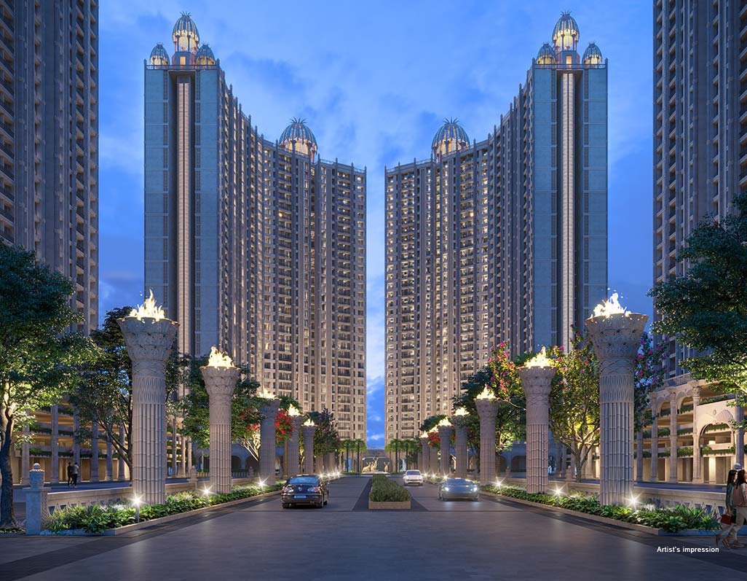
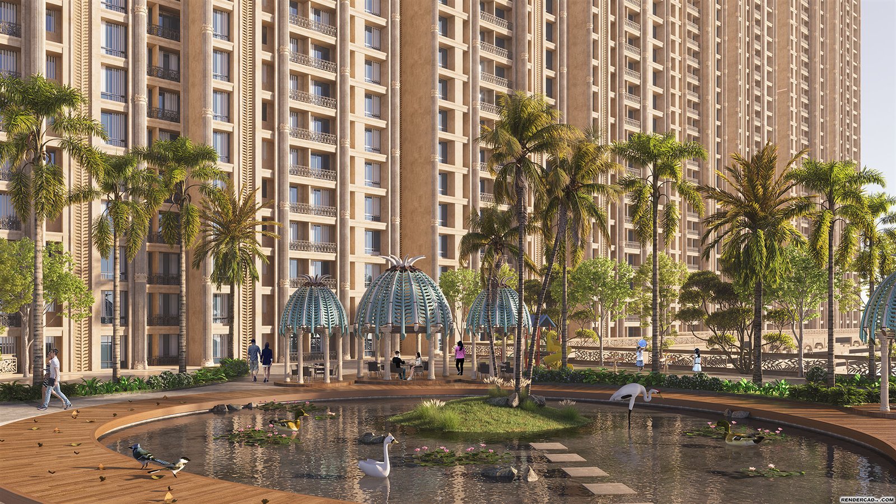
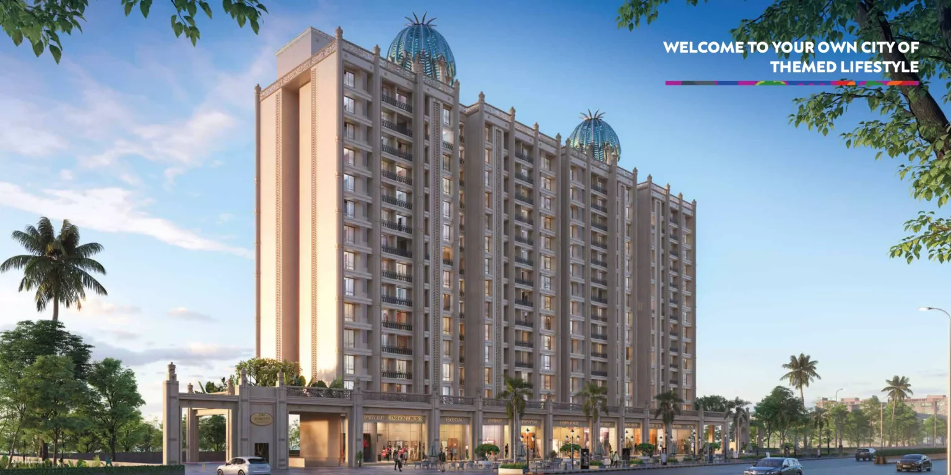
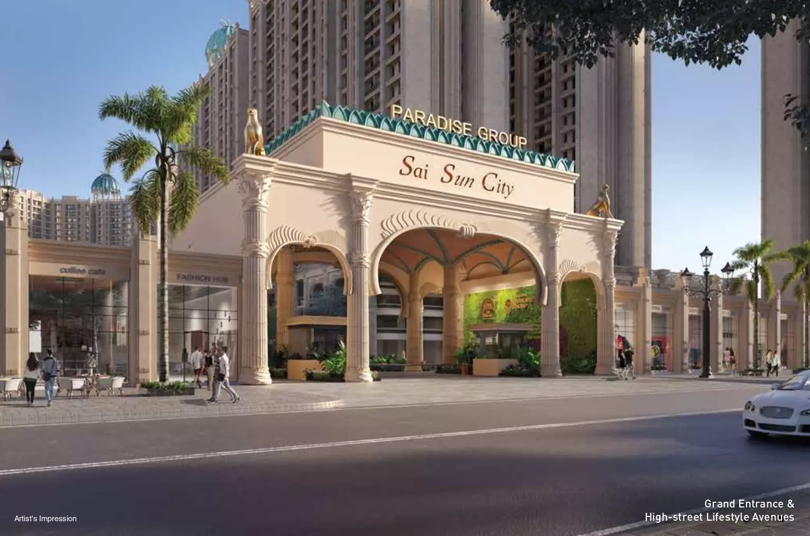
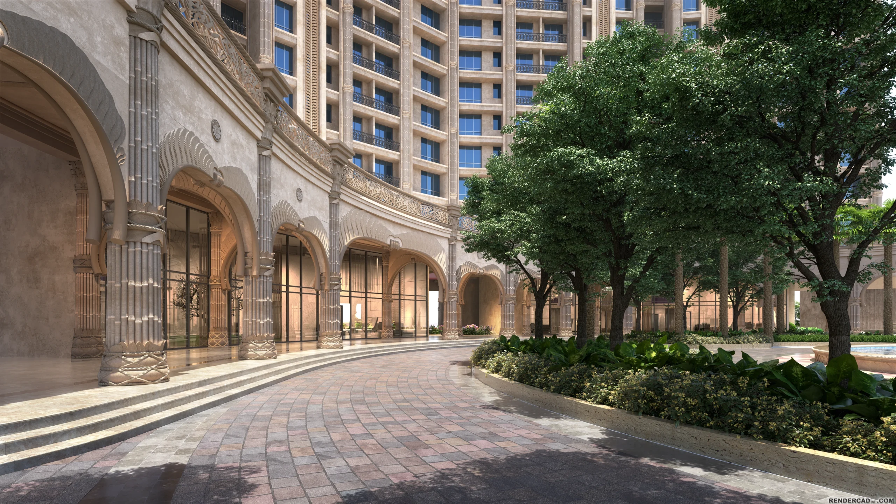
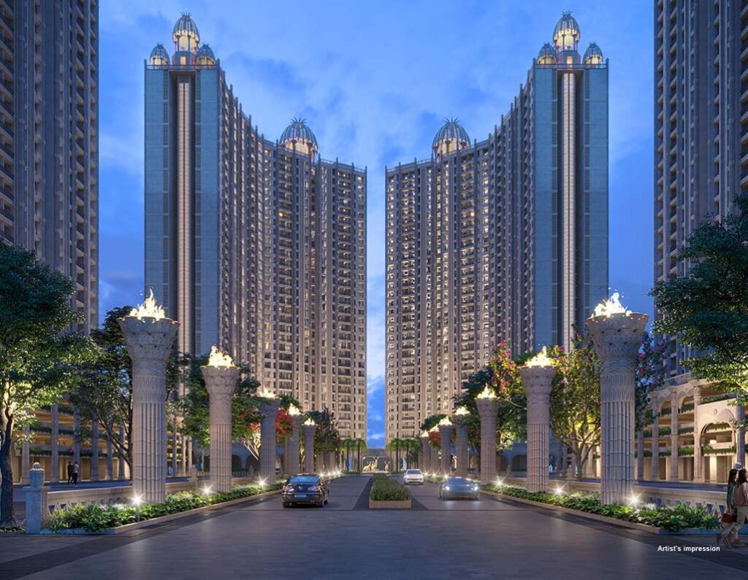
Sai Sun City (Ghot) by Paradise Group is a -29-acre integrated residential-cum-commercial township located at Ghot Village / Ghot Camp in the Upper Kharghar / Taloja micro-market. The project is themed around global resort architecture inspired by Sun City, South Africa.
Spread across approximately 29 acres, this integrated residential development is planned to create a vibrant community where residents can enjoy a peaceful lifestyle without compromising on urban conveniences. The project features multiple residential towers, beautifully designed common areas, and a wide range of recreational facilities that enhance everyday living.
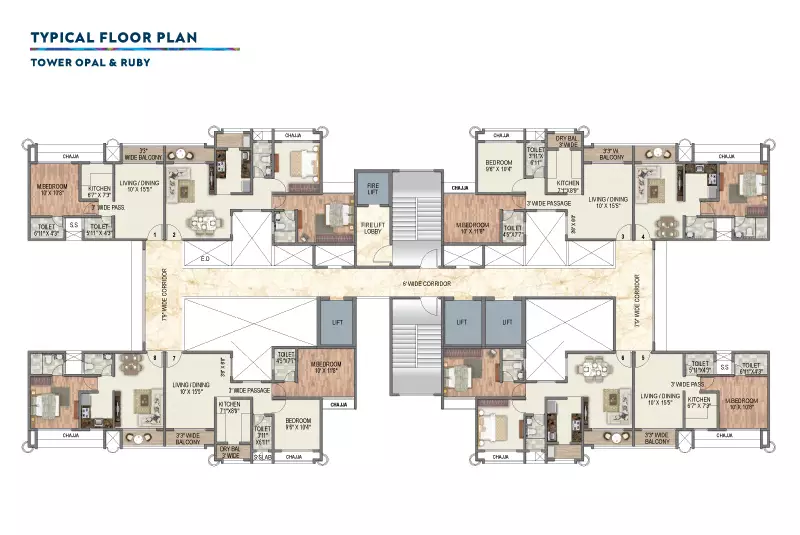

The township consists of G+16 and G+32 residential towers with thoughtfully planned 1 BHK and 2 BHK apartments. Every home is designed to maximize natural light, cross ventilation, and functional living spaces. The layouts are practical, making them suitable for first-time buyers, working professionals, growing families, and investors looking for long-term appreciation.
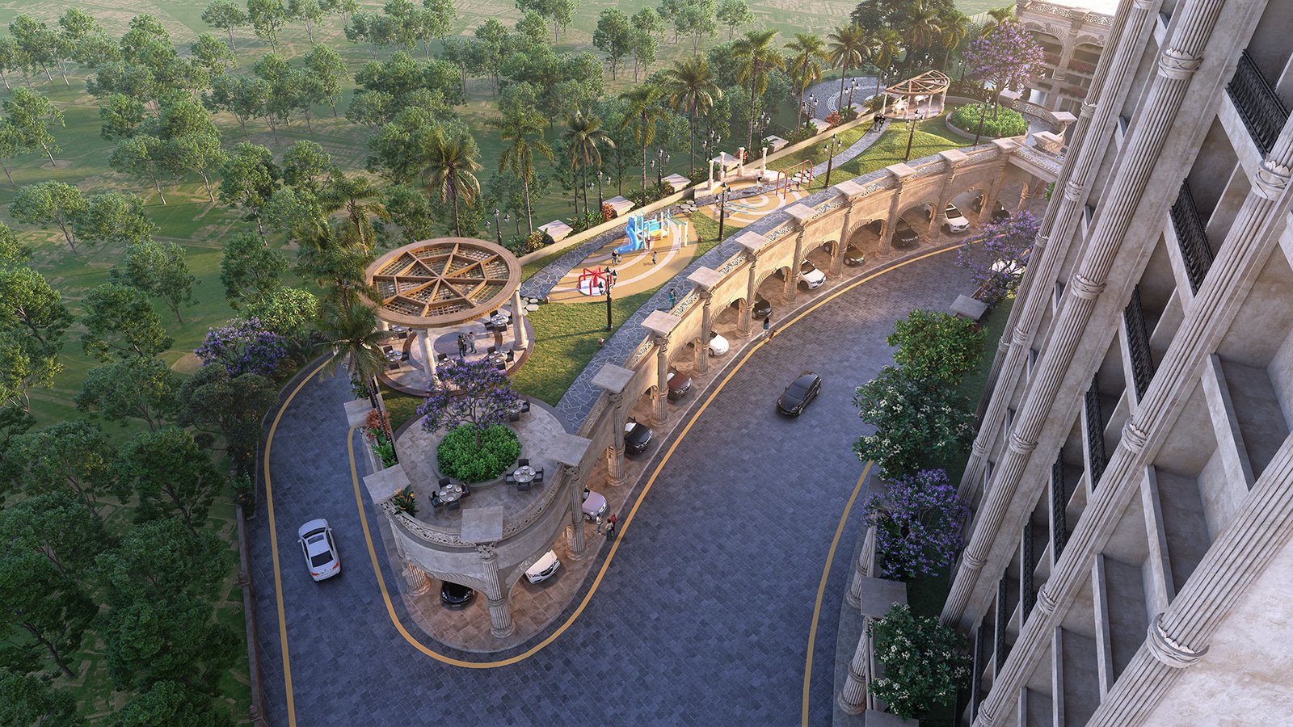
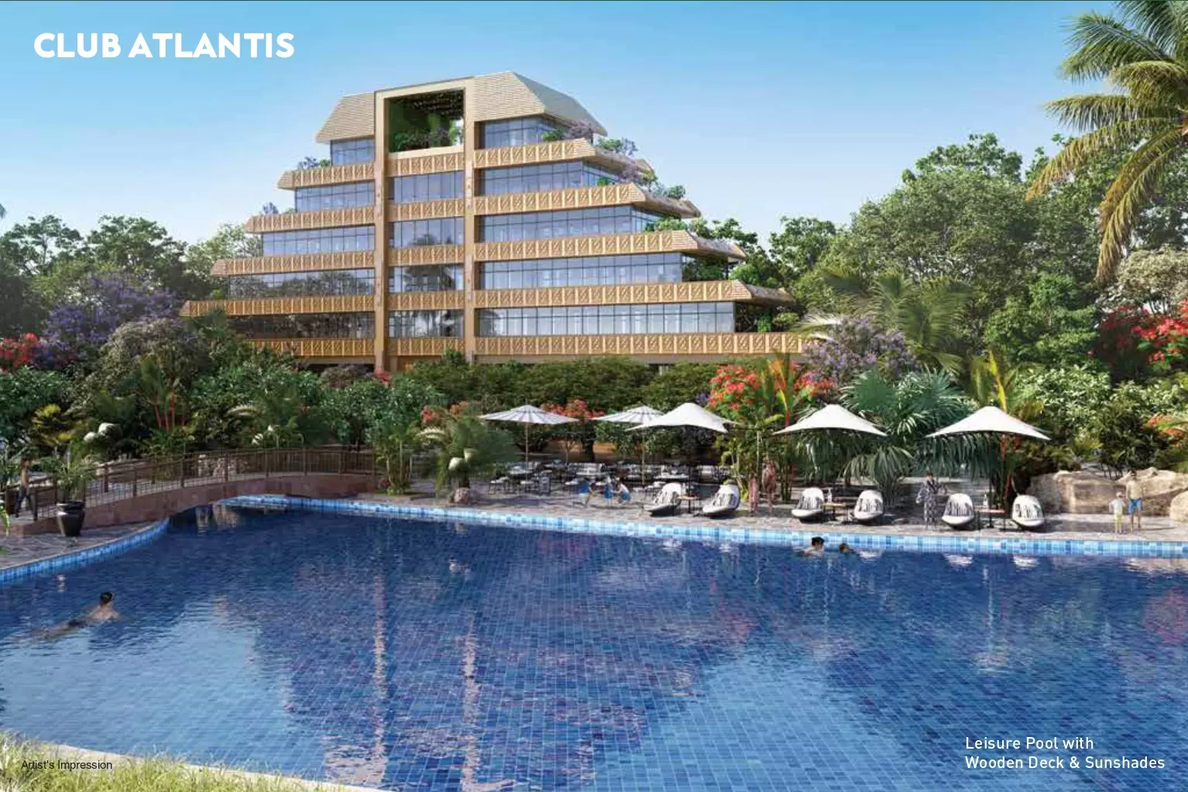
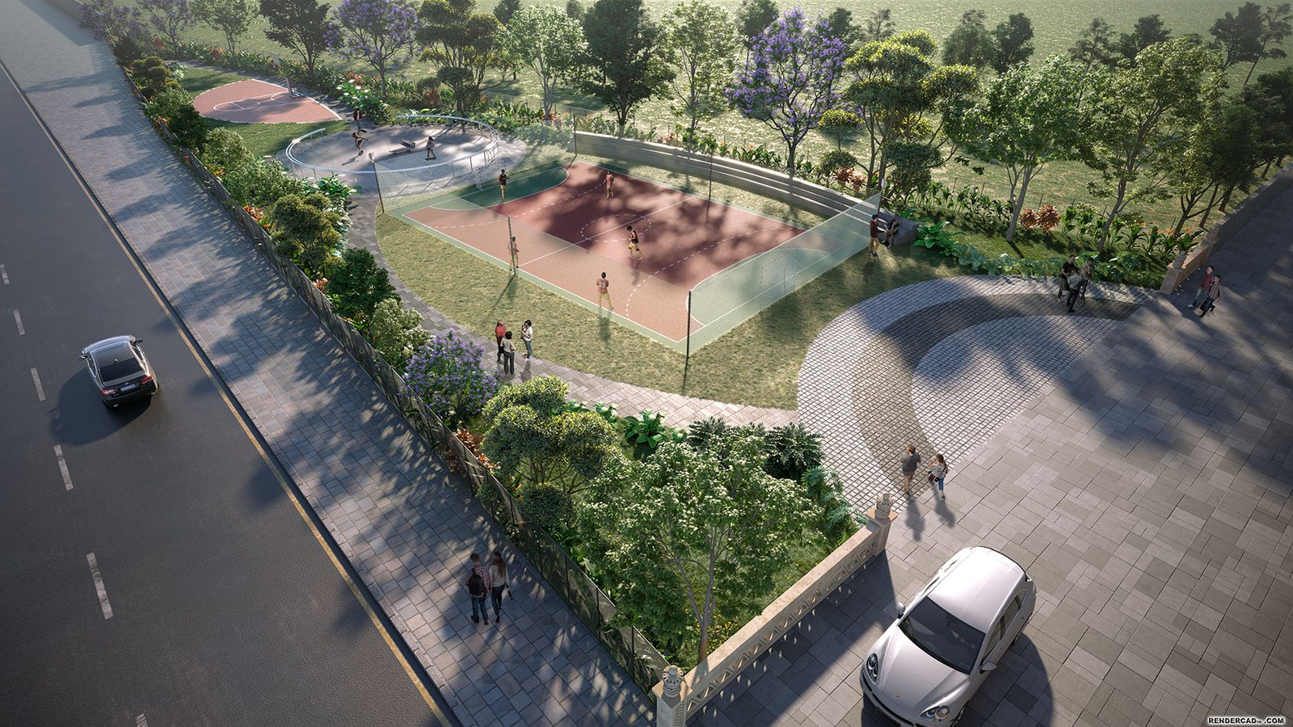
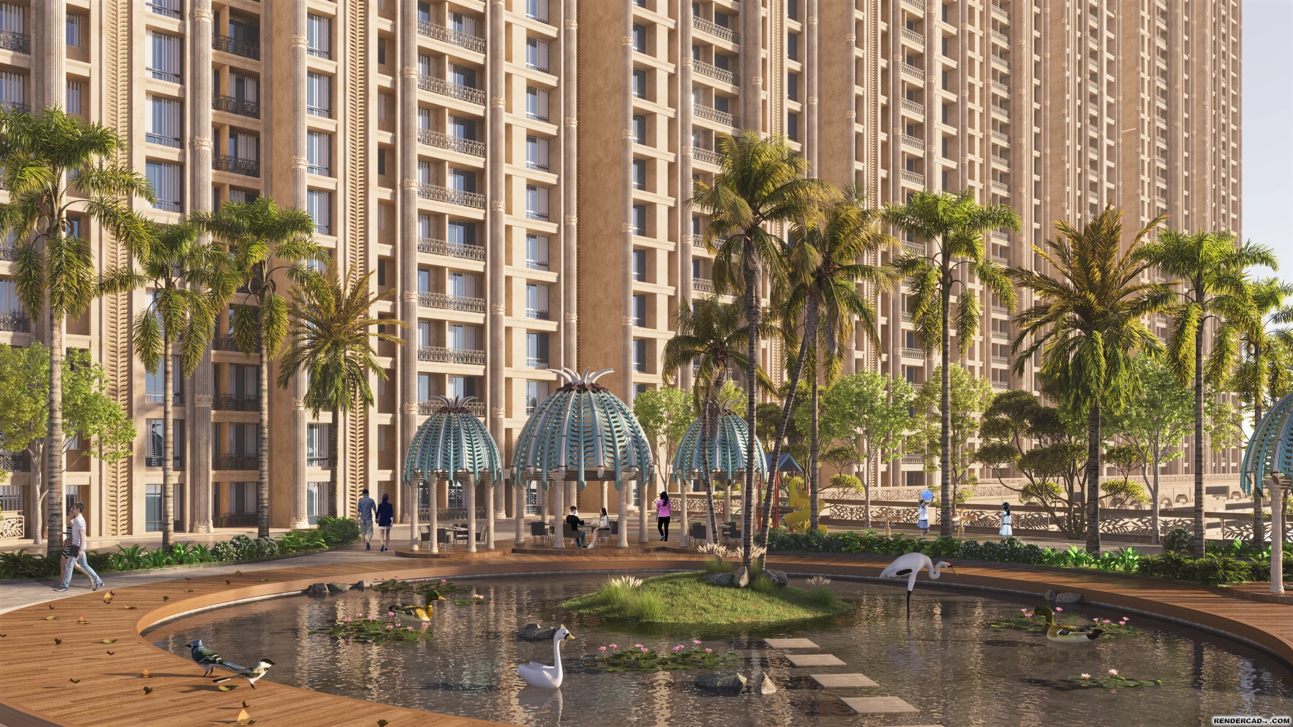
One of the biggest highlights of the project is its impressive 55,000 sq. ft. clubhouse. Residents can enjoy premium lifestyle facilities including a swimming pool, gymnasium, indoor games, multipurpose hall, children’s play area, landscaped gardens, jogging track, and spaces designed for relaxation and community gatherings. These amenities provide an excellent balance between recreation, health, and social living.
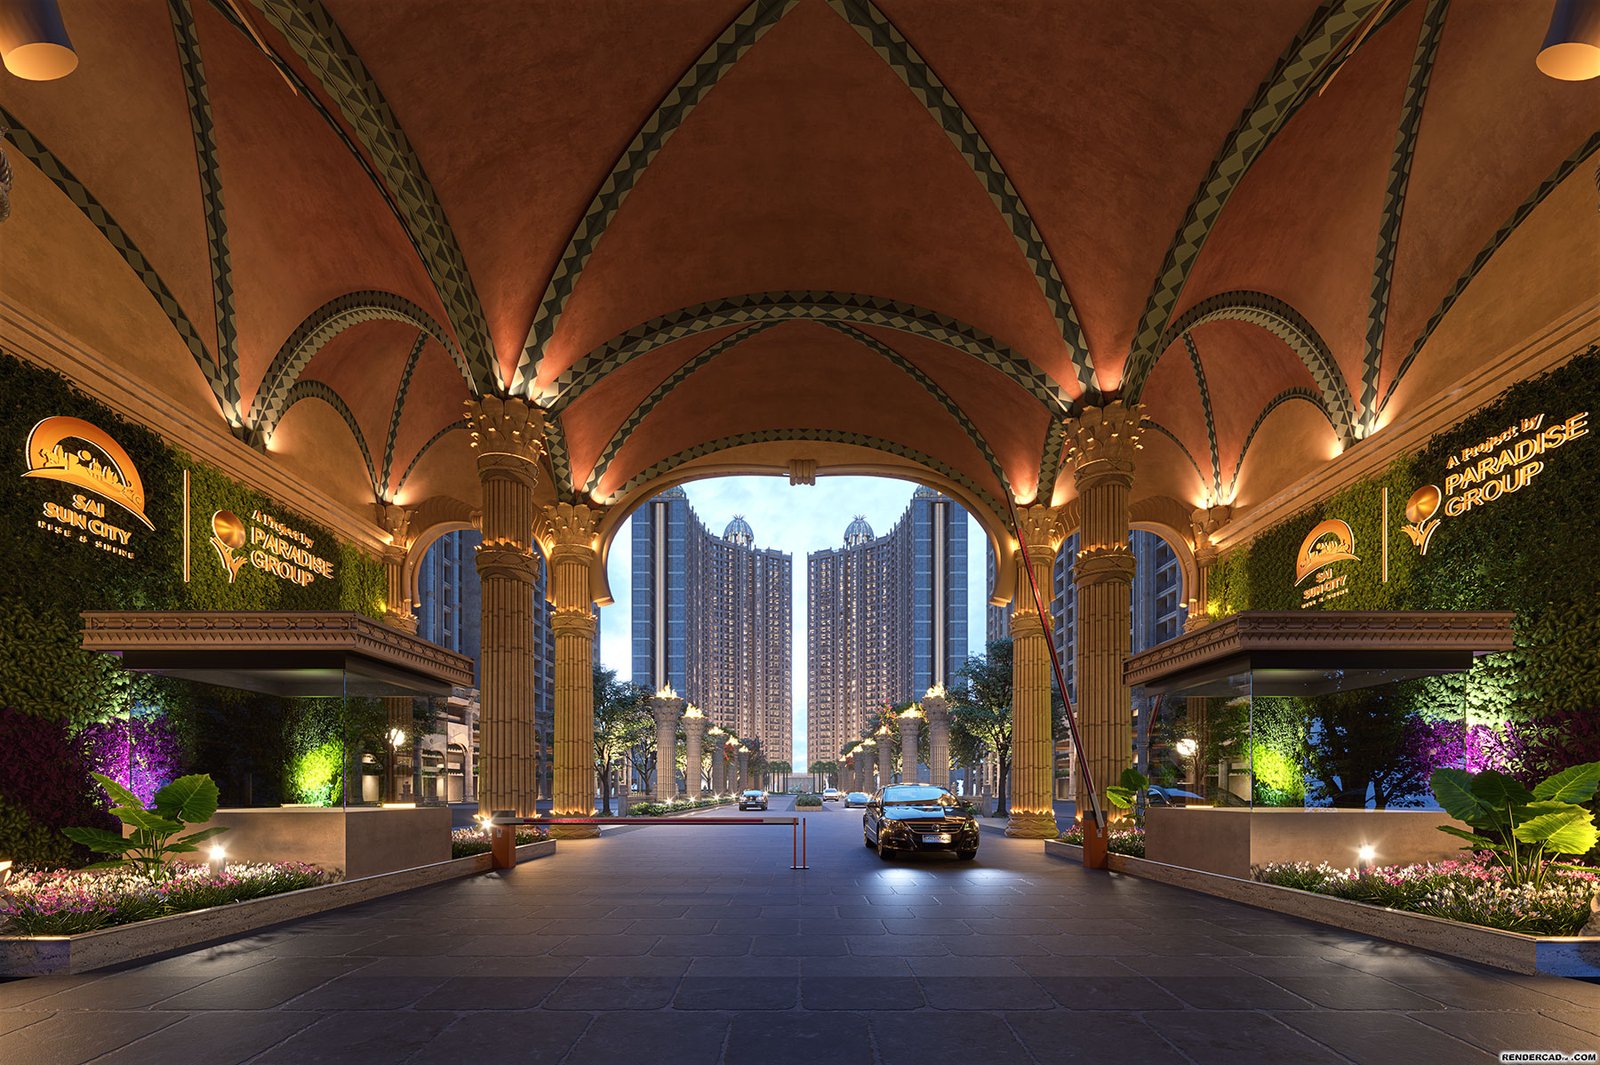
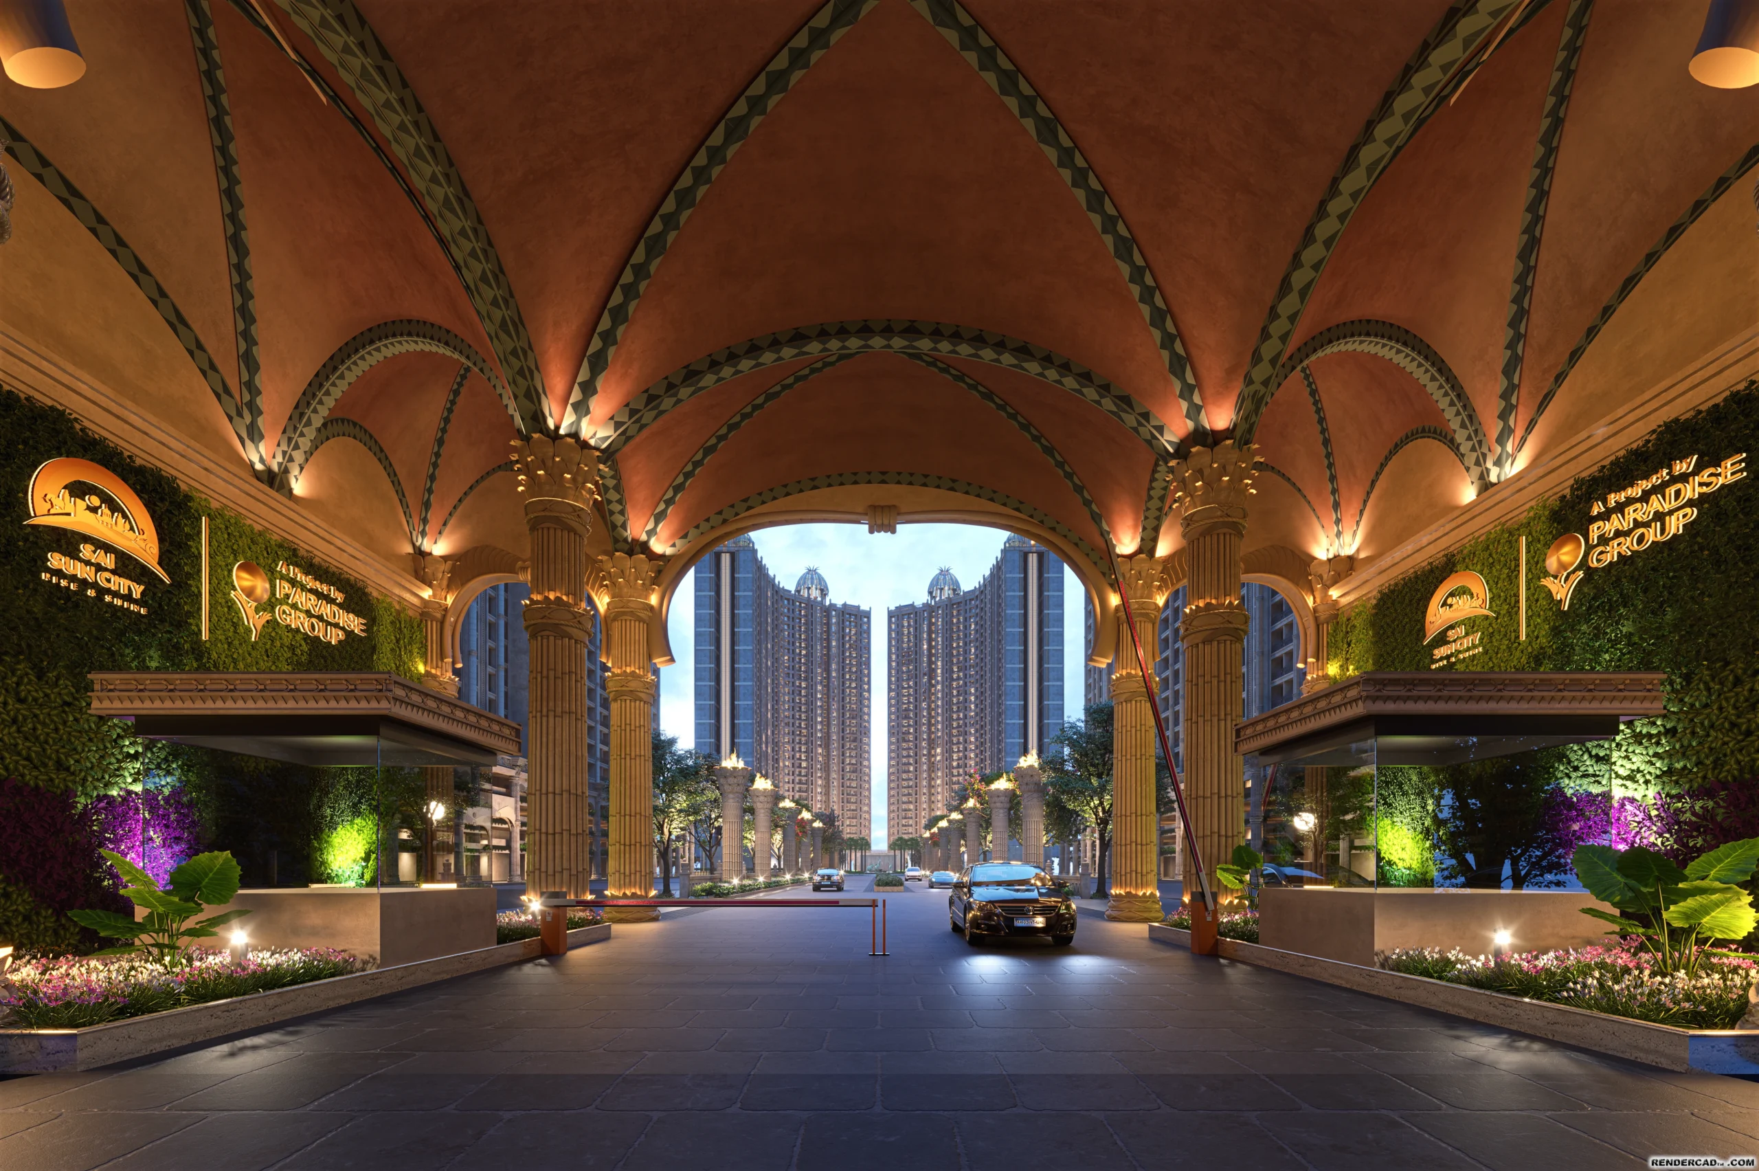
The project has been developed with a strong focus on modern infrastructure and convenience. Wide internal roads, ample parking, green open spaces, and secure entry points contribute to a comfortable living experience. Families also benefit from a safe environment where children and senior citizens can enjoy outdoor spaces within the township.
For buyers looking for affordability without compromising on quality, the available 1 BHK and 2 BHK configurations offer excellent value. The homes are designed with efficient floor plans that maximize usable space while maintaining a contemporary look and feel. Quality construction, attractive architecture, and practical layouts make these residences suitable for end users as well as investors.
Another important advantage is the Construction Linked Payment (CLP) plan, which allows buyers to make payments based on construction progress. This helps reduce financial pressure while ensuring transparency throughout the purchasing process. Spot booking offers further add value for buyers planning to invest during the launch period.
The project is registered under MahaRERA, providing buyers with greater confidence and transparency. RERA registration ensures that construction timelines, project approvals, and legal compliances are maintained according to regulatory standards, making the investment more secure for homebuyers.
Connectivity is another strong factor that adds to the project’s appeal. Residents can enjoy convenient access to major roads, business hubs, educational institutions, hospitals, shopping destinations, and public transportation. This allows daily commuting to become easier while providing quick access to essential services and entertainment options.
The township is also planned with future growth in mind. As surrounding infrastructure continues to improve, residential demand is expected to increase, making the project attractive for both self-use and investment. Buyers looking for long-term capital appreciation often prefer integrated developments because they provide better lifestyle facilities and sustained value over time.
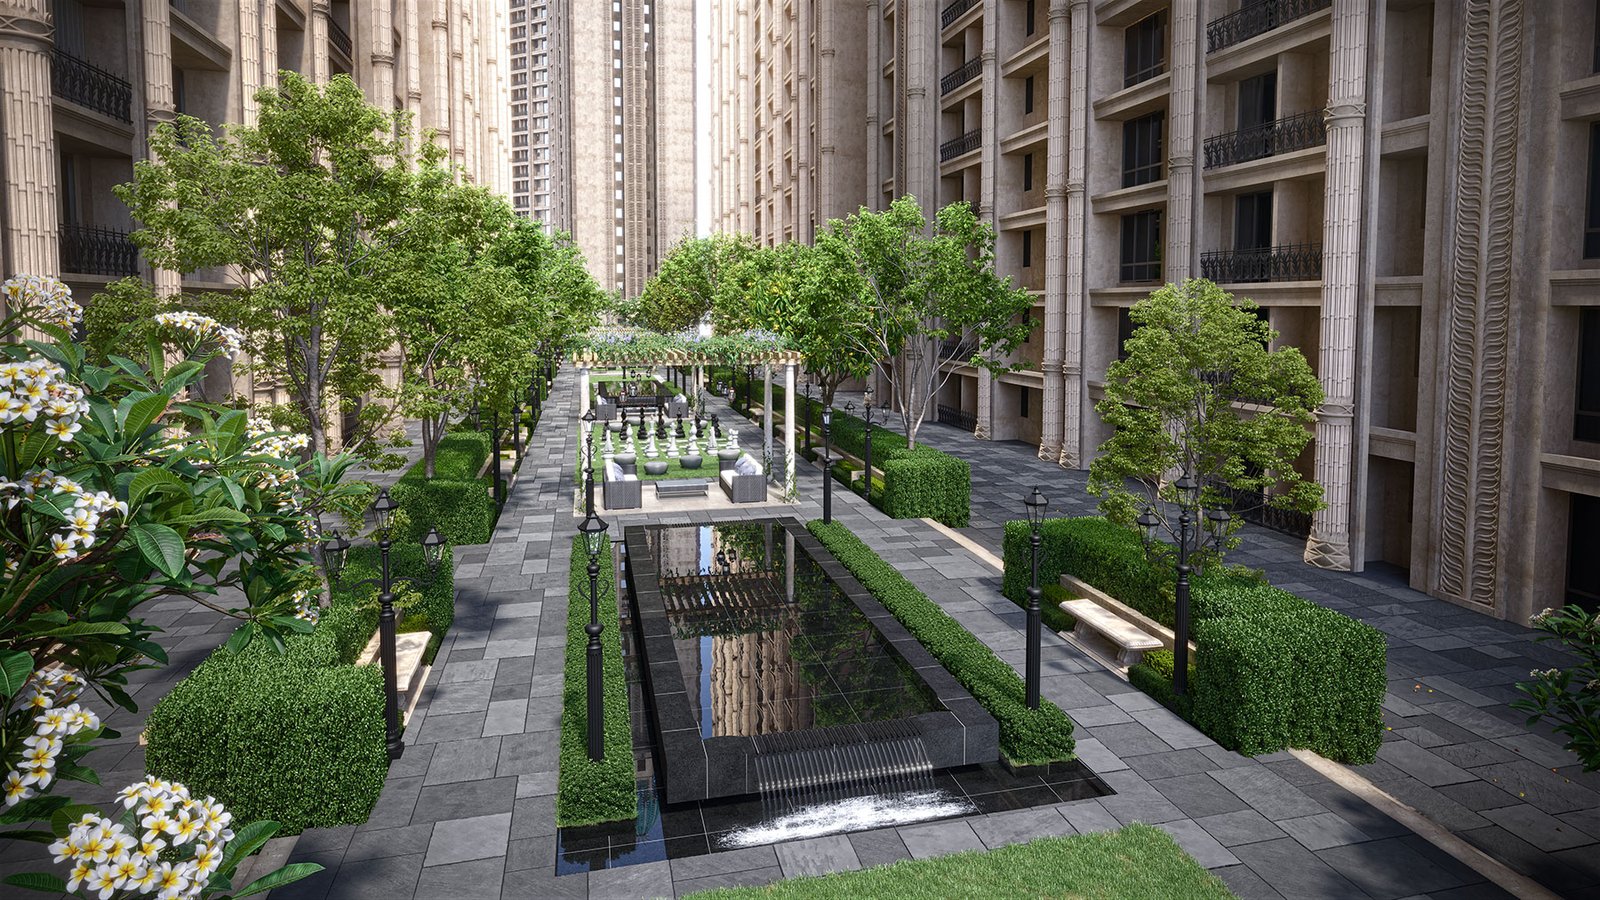
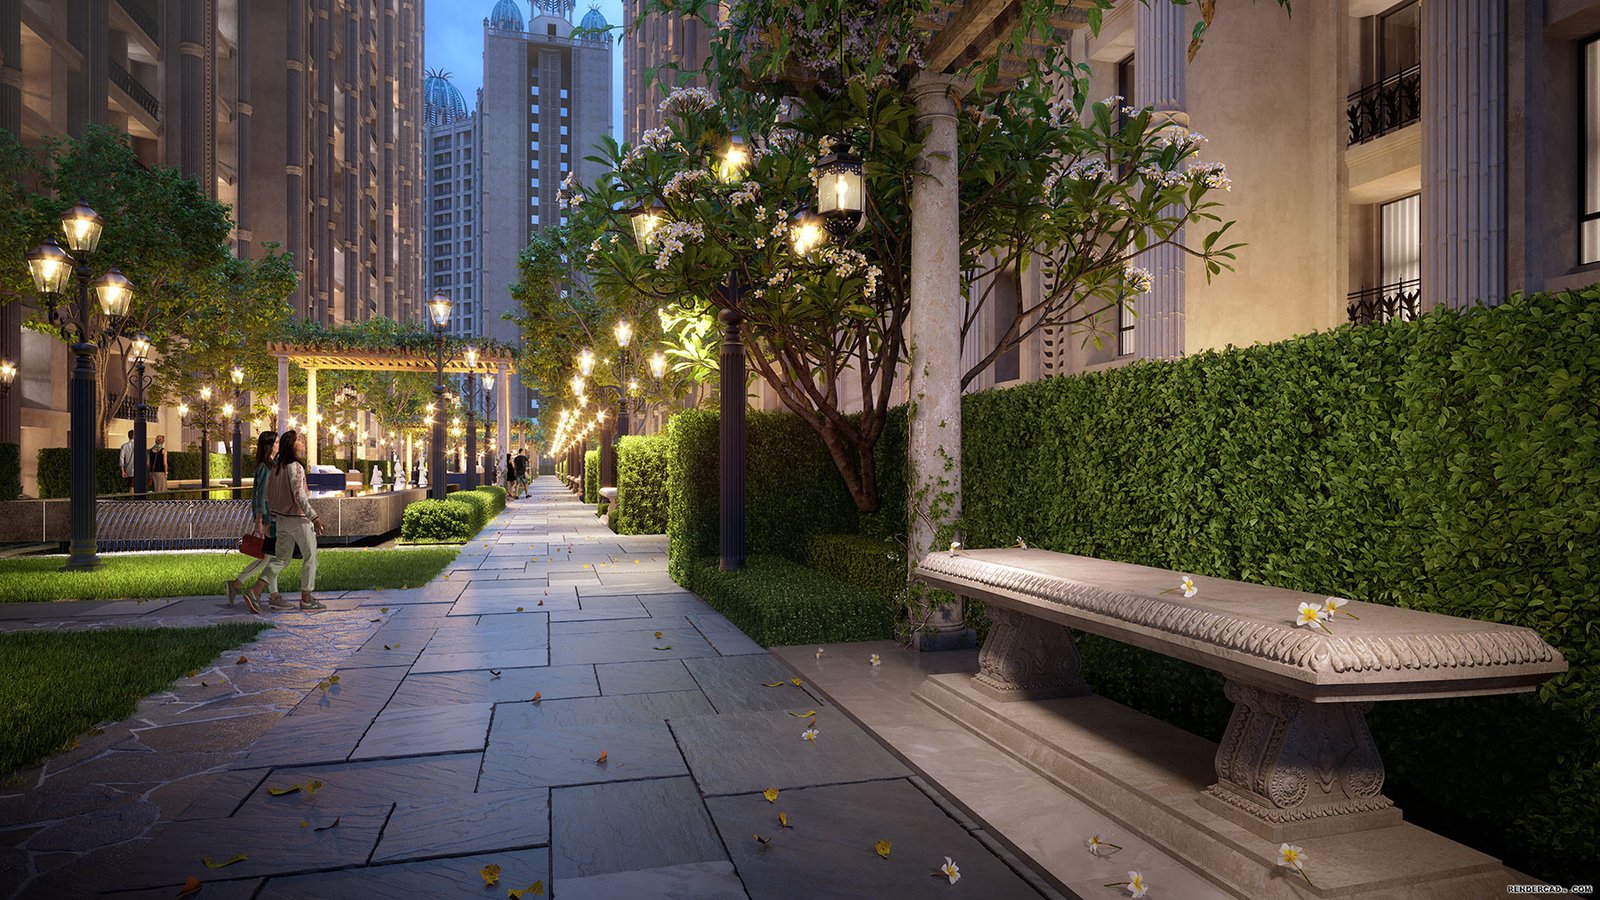
Open spaces play a significant role in enhancing the quality of life. Landscaped gardens, walking paths, and recreational zones create a healthier environment where residents can unwind after a busy day. These green spaces also contribute to a cleaner and more pleasant atmosphere for families.
Security has also been given high priority through modern safety systems and controlled access points. Combined with professional maintenance and community facilities, residents can enjoy peace of mind along with a well-managed living environment.
Whether you are purchasing your first home, upgrading to a larger apartment, or making a real estate investment, this township offers an excellent combination of affordability, lifestyle, and future growth potential. Spacious homes, premium amenities, planned infrastructure, and transparent RERA compliance make it an attractive residential destination.
If you are planning to book your dream home, now is an ideal time to explore the available configurations, attractive launch offers, and flexible payment options. Schedule a site visit to experience the project firsthand and discover why this township is becoming a preferred choice for homebuyers looking for quality living in the Navi Mumbai region.
Sai Sun City – by Paradise Group
For Site Visits &
1. What configurations are available in Sai Sun City?
Sai Sun City offers thoughtfully designed 1 BHK and 2 BHK apartments with modern layouts and premium amenities.
2. Is Sai Sun City MahaRERA registered?
Yes. All phases of Sai Sun City are registered under MahaRERA, ensuring transparency and compliance.
3. What amenities are available?
Residents enjoy a 55,000 sq. ft. clubhouse, swimming pool, gym, children’s play area, landscaped gardens, jogging track, indoor games, multipurpose hall, and 24×7 security.
4. What is the possession date?
The expected possession is December 2027, with the RERA possession date being 31 December 2026.
5. How can I book a site visit?
Call or WhatsApp 9920980444 to schedule a free site visit and receive complete project details.